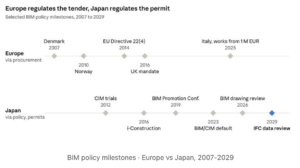
The real divide: who is responsible for cost
Dans une grande partie de l’Europe, un professionnel indépendant gère les coûts pour le compte du maître d’ouvrage : le quantity surveyor au Royaume-Uni et en Irlande, l’économiste de la construction en France. En Belgique et en Allemagne, l’estimation des coûts en début de projet fait partie de la mission de l’architecte. Chaque pays a ses propres règles de métré, comme les normes RICS NRM1 pour l’estimation des coûts, NRM2 pour le métré détaillé et NRM3 pour la maintenance, ou les groupes de coûts de la DIN 276.
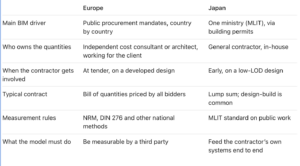
Across much of Europe, an independent professional manages cost on the client’s behalf: the quantity surveyor in the UK and Ireland, the économiste de la construction in France. In Belgium and Germany, early cost planning is part of the architect’s role. Each country has its own measurement rules, such as RICS NRM1 for cost planning, NRM2 for detailed measurement and NRM3 for maintenance, or the DIN 276 cost groups.
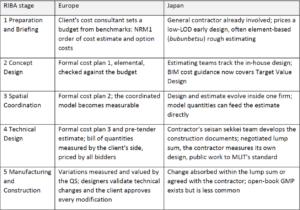
In the traditional European tender, the client’s team measures the design and publishes a bill of quantities. Every bidder prices the same list, so bids can be compared line by line. BIM’s promise in that setting is clear: generate the bill directly from the model.
In Japan, cost expertise sits inside the contractor. Each of the five largest firms (Kajima, Obayashi, Shimizu, Taisei and Takenaka) employs thousands of registered architects in its own design department. Lump-sum contracts are the norm, so the contractor owns the estimate, the purchasing and the risk. Independent sekisan (estimating) firms and certified building cost estimators do exist. They work mainly on public projects, which are measured to MLIT’s Standard Method of Measurement for Public Building Works.
The timing differs too. As Tatsuya Nakamura explains in BIM in Japan, part 3: project transparency, Japanese general contractors are often asked to price a design at a low level of development (LOD), much earlier than a European bidder would see it. Once the price is agreed, the contractor’s seisan sekkei (production design) team develops the drawings to construction level. Designer and builder don’t have to be separate companies: roughly half of the building work done by Japan’s 23 largest contractors is design-build.
This shapes what each side wants from a model. A European quantity surveyor needs a model that someone outside the design team can measure with confidence. A Japanese contractor needs a model that feeds its own estimating, procurement and site systems without leaving the company.
Europe’s separation of roles has a side benefit for BIM. In many countries the designer must stay independent of the builder. In Belgium, the 1939 law on the architectural profession makes being an architect incompatible with being a contractor. Projects therefore rest on a three-way relationship. The designer validates technical choices, the client approves every change, and the contractor has to keep both informed. When information has to cross company lines all the time to get approved, an open, shared model is the obvious way to exchange it. That built-in need to coordinate helps push adoption forward.